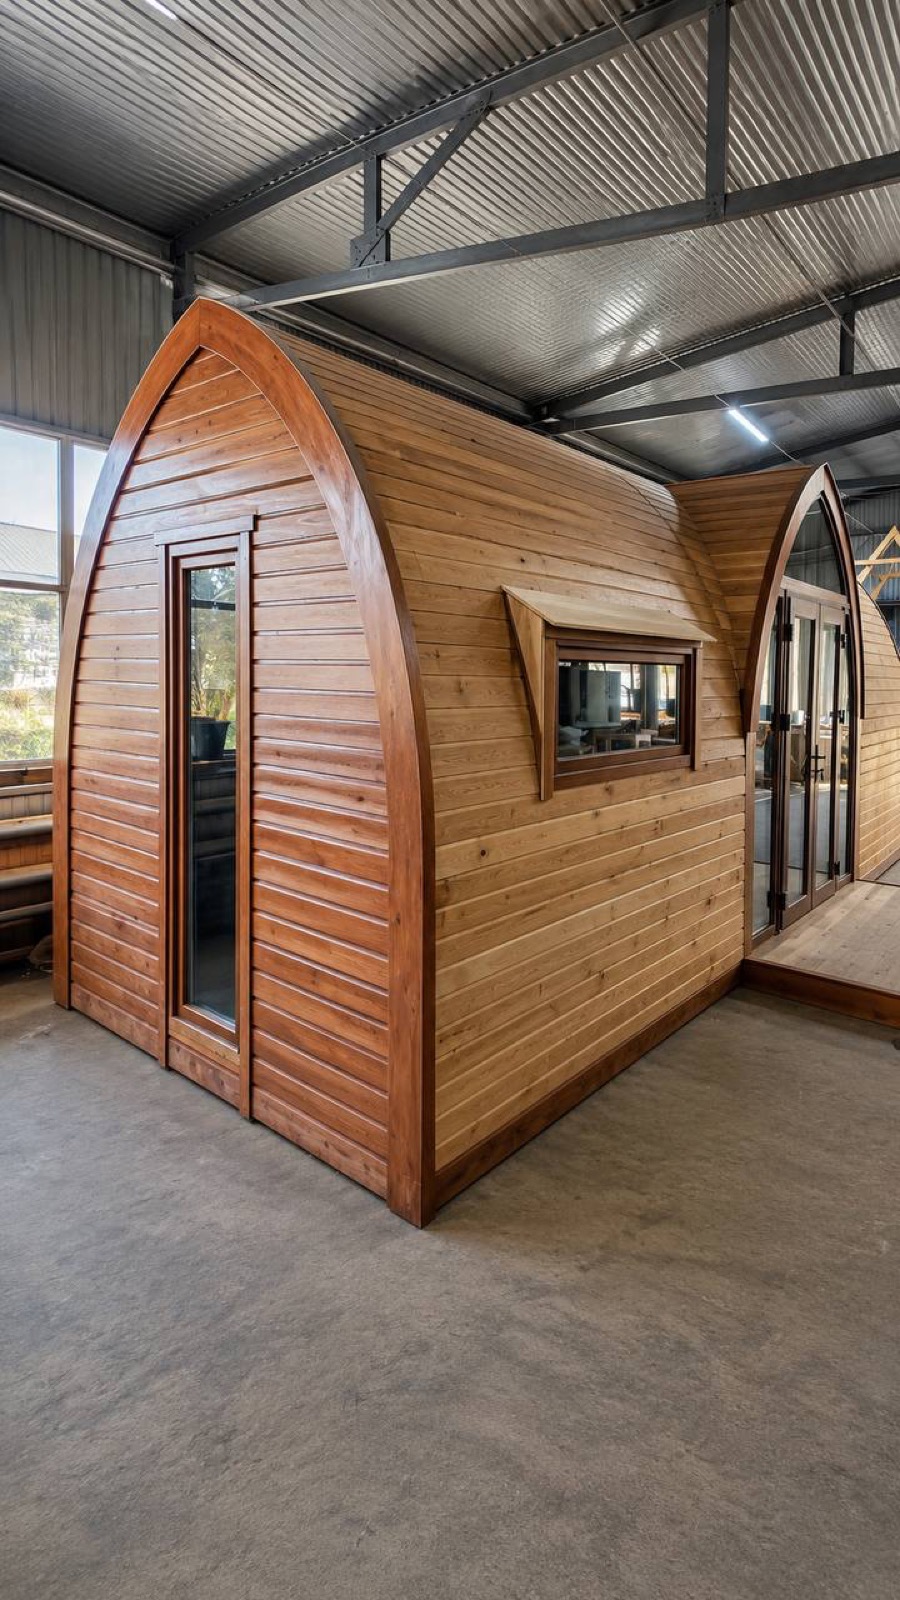
Стрільчаста арка: від дошки до готового модуляThe pointed arch: from board to finished module
Арка в будинках GoodWoodHome — не декорація, а несуча конструкція: вона сприймає навантаження і задає геометрію простору. Так вона виробляється в нашому цеху — реальні фото і відео.The arch in GoodWoodHome houses is not decoration but the load-bearing structure: it carries the loads and defines the space. This is how it is made in our workshop — real photos and video.
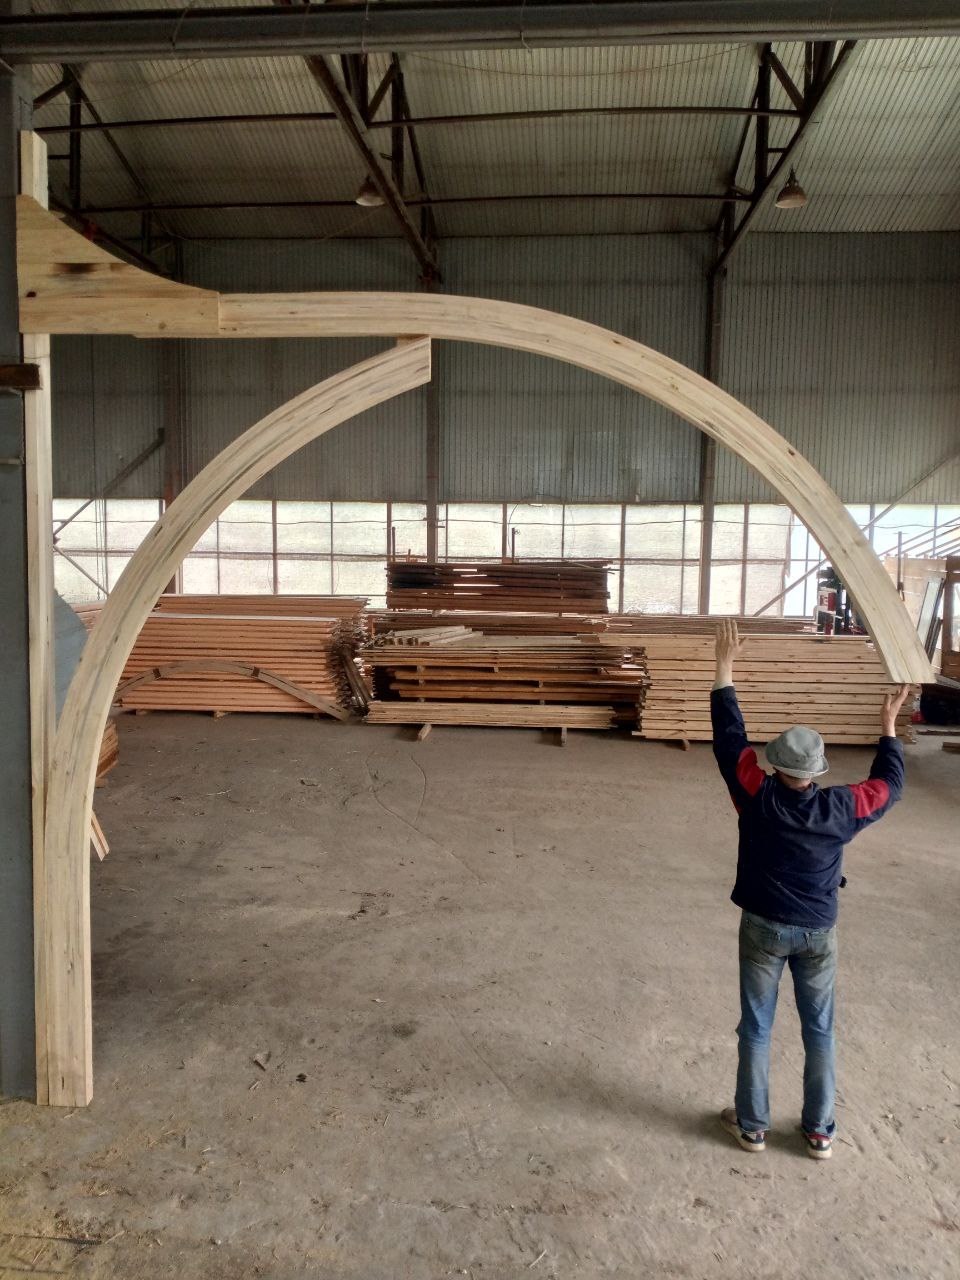
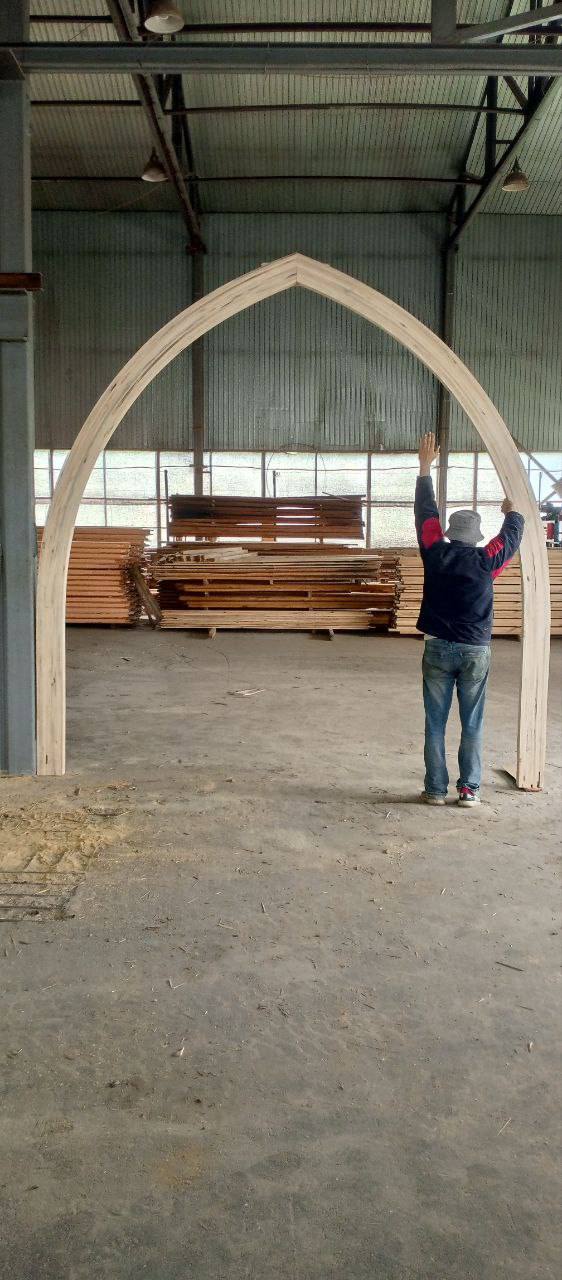
Фасадна проєкція арки — 2,77 × 2,89 м, радіус дуг 2,125 м. Людина на фото — для масштабу.The arch elevation is 2.77 × 2.89 m with a 2.125 m arc radius. The person is for scale.
ЕтапиStages
Як народжується аркаHow the arch is made
01 — Деревина і камерне сушіння01 — Timber and kiln drying
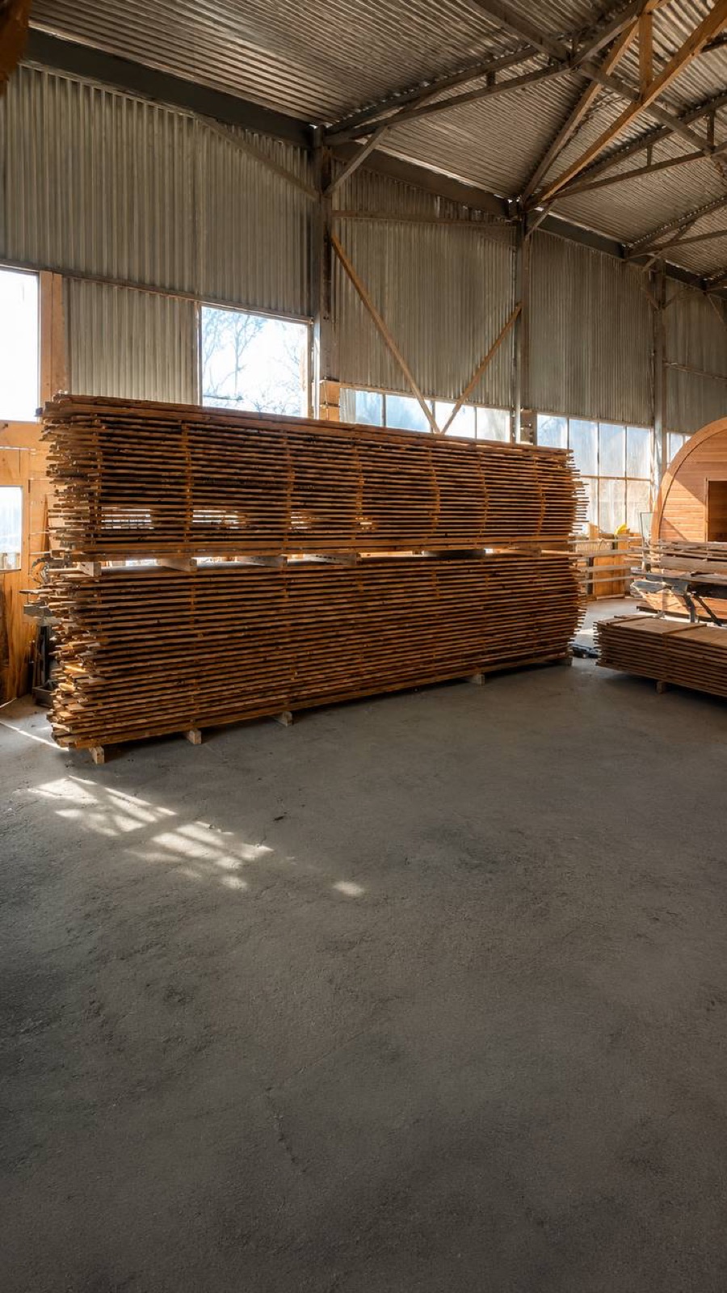
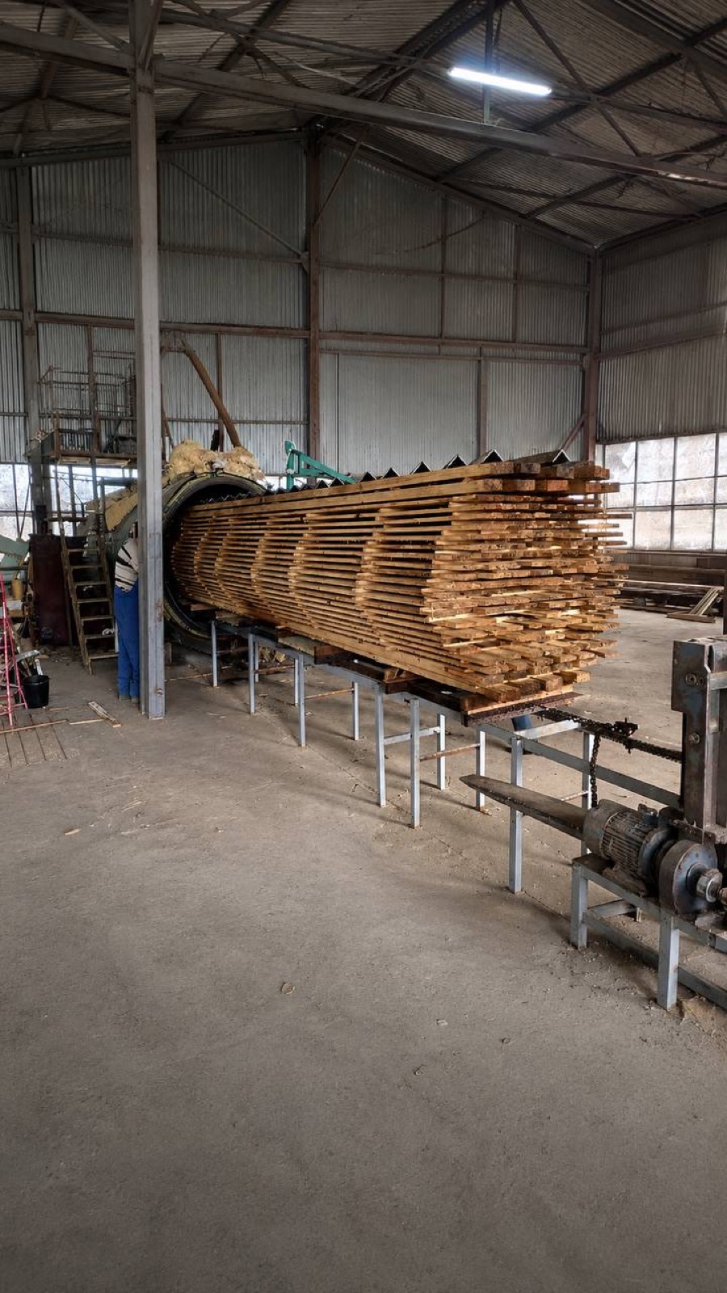
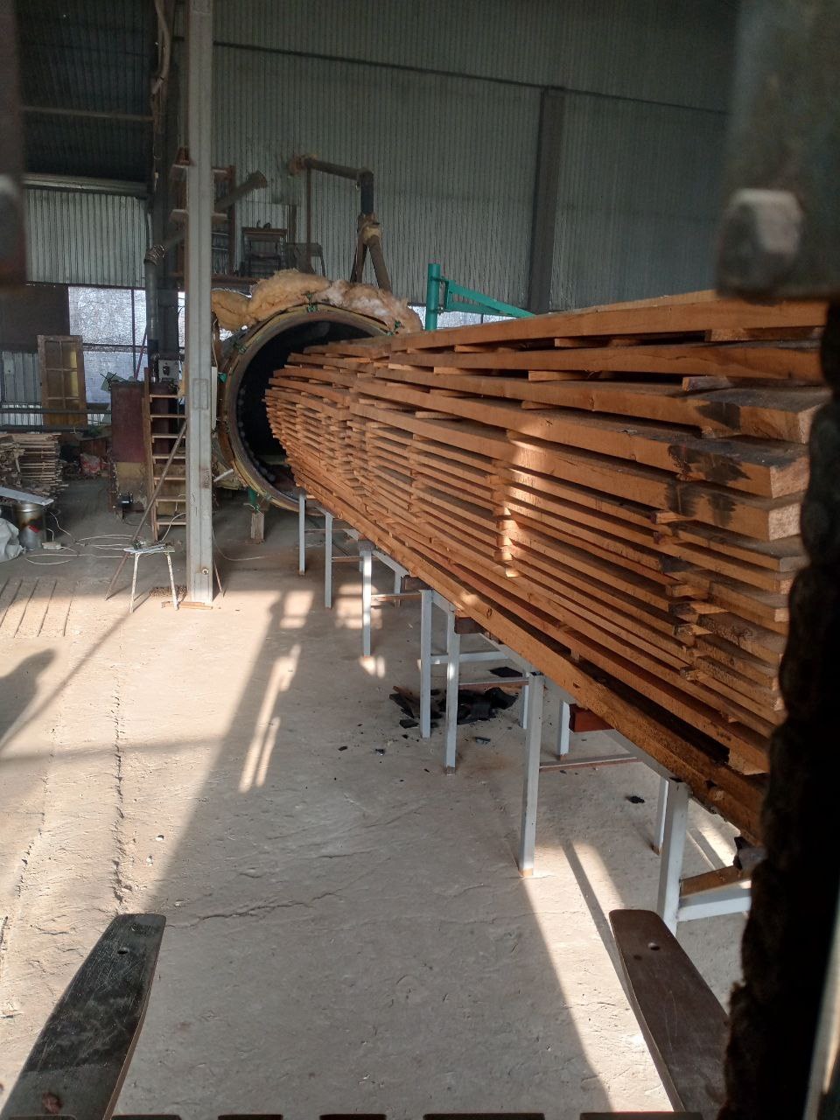
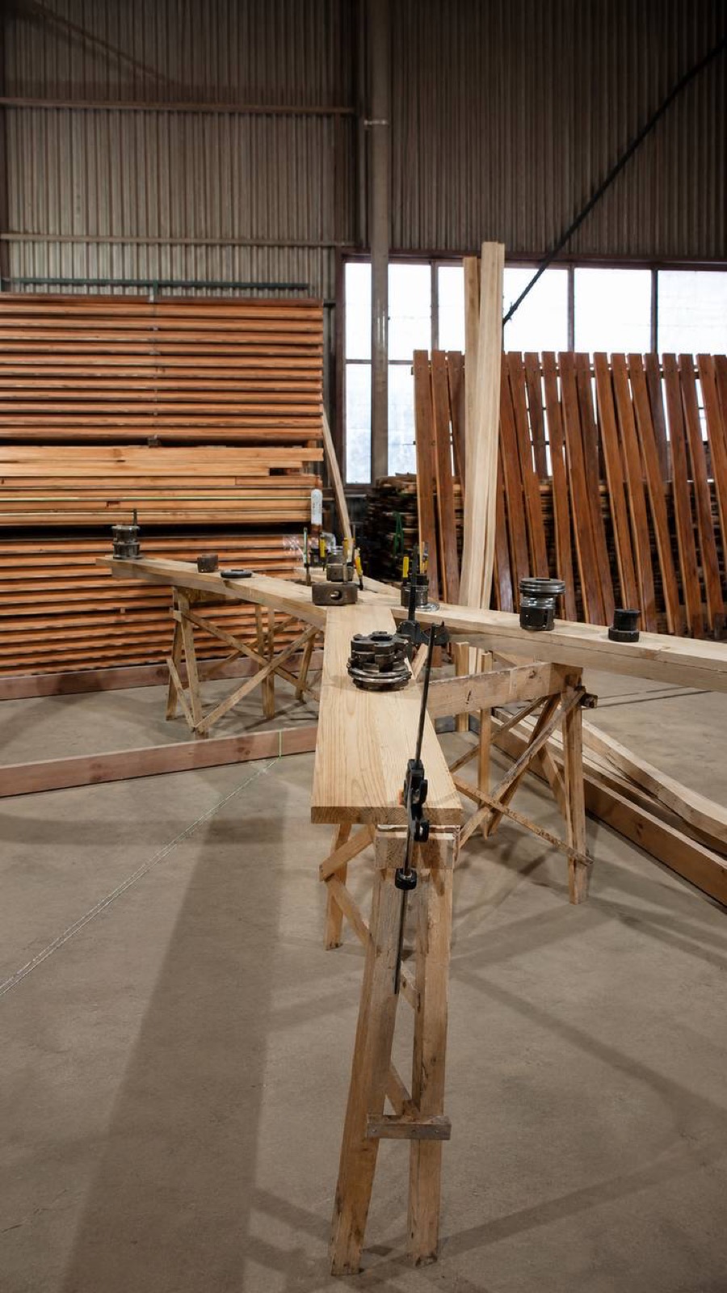
Конструкційна деревина проходить камерне сушіння до виготовлення — вологість контролюється після сушильної камери, а не на око. Це основа стабільної геометрії майбутньої арки.The structural timber is kiln-dried before fabrication — moisture is checked after the kiln, not by eye. This is the basis of the future arch's stable geometry.
02 — Ламелі та склеювання02 — Laminations and gluing
Арка збирається з ламелей камерного сушіння, склеєних у цільну стрільчасту форму. Клеєна конструкція тримає геометрію краще за суцільний масив — саме тому арка лишається рівною і в цеху, і на ділянці.The arch is built from kiln-dried laminations glued into a single pointed form. A glued build holds its geometry better than solid timber — which is why the arch stays true both in the workshop and on site.
03 — Розмітка і контроль геометрії03 — Marking out and geometry control
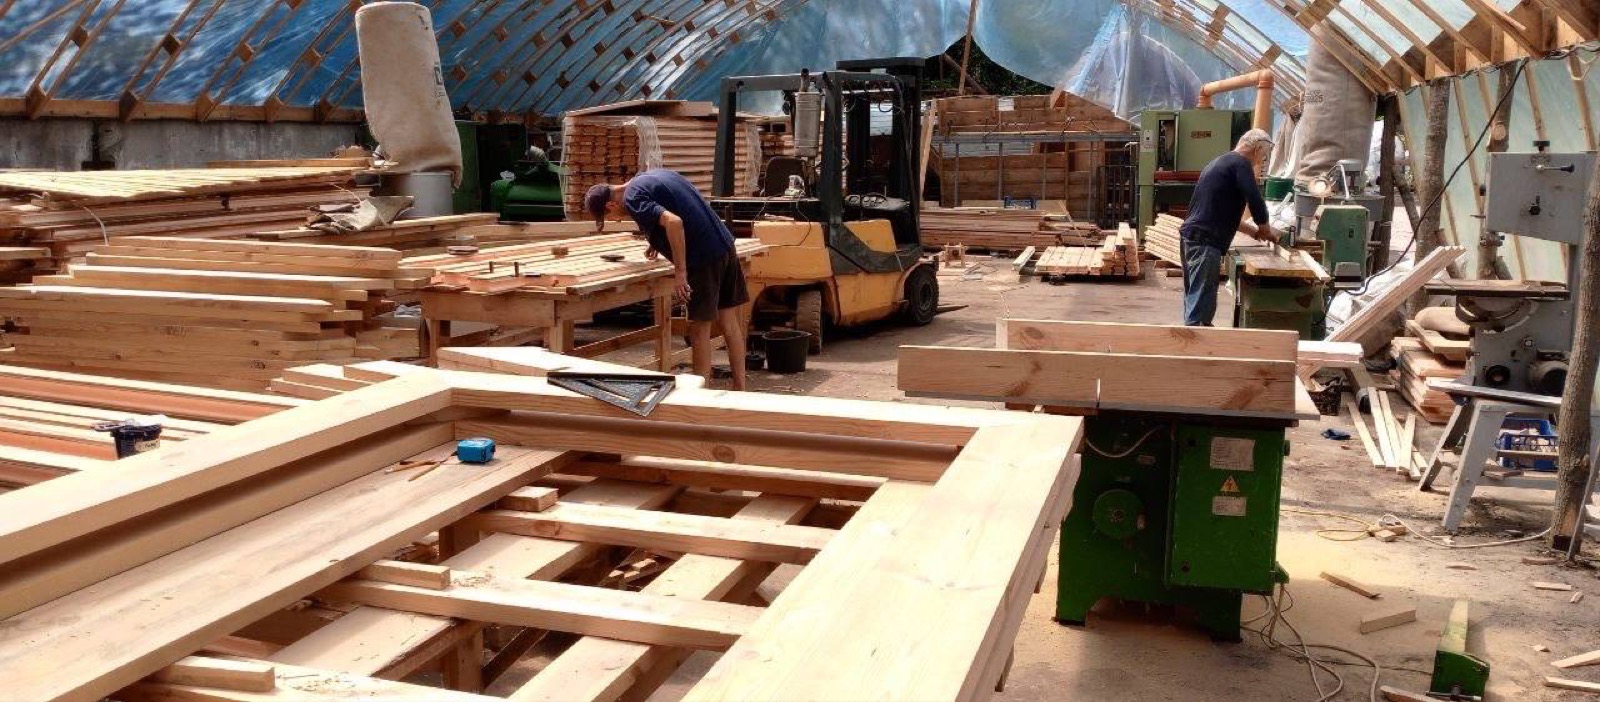
Геометрія кожної арки перевіряється за кресленнями ще в цеху. У контрольованих умовах виробництва це можливо; на будмайданчику — ні. Саме тому кожен наступний модуль повторює перший.Every arch's geometry is checked against the drawings while still in the workshop. That is possible in controlled factory conditions — and not on a building site. It is why every next module repeats the first.
04 — Від арки до модуля04 — From arch to module
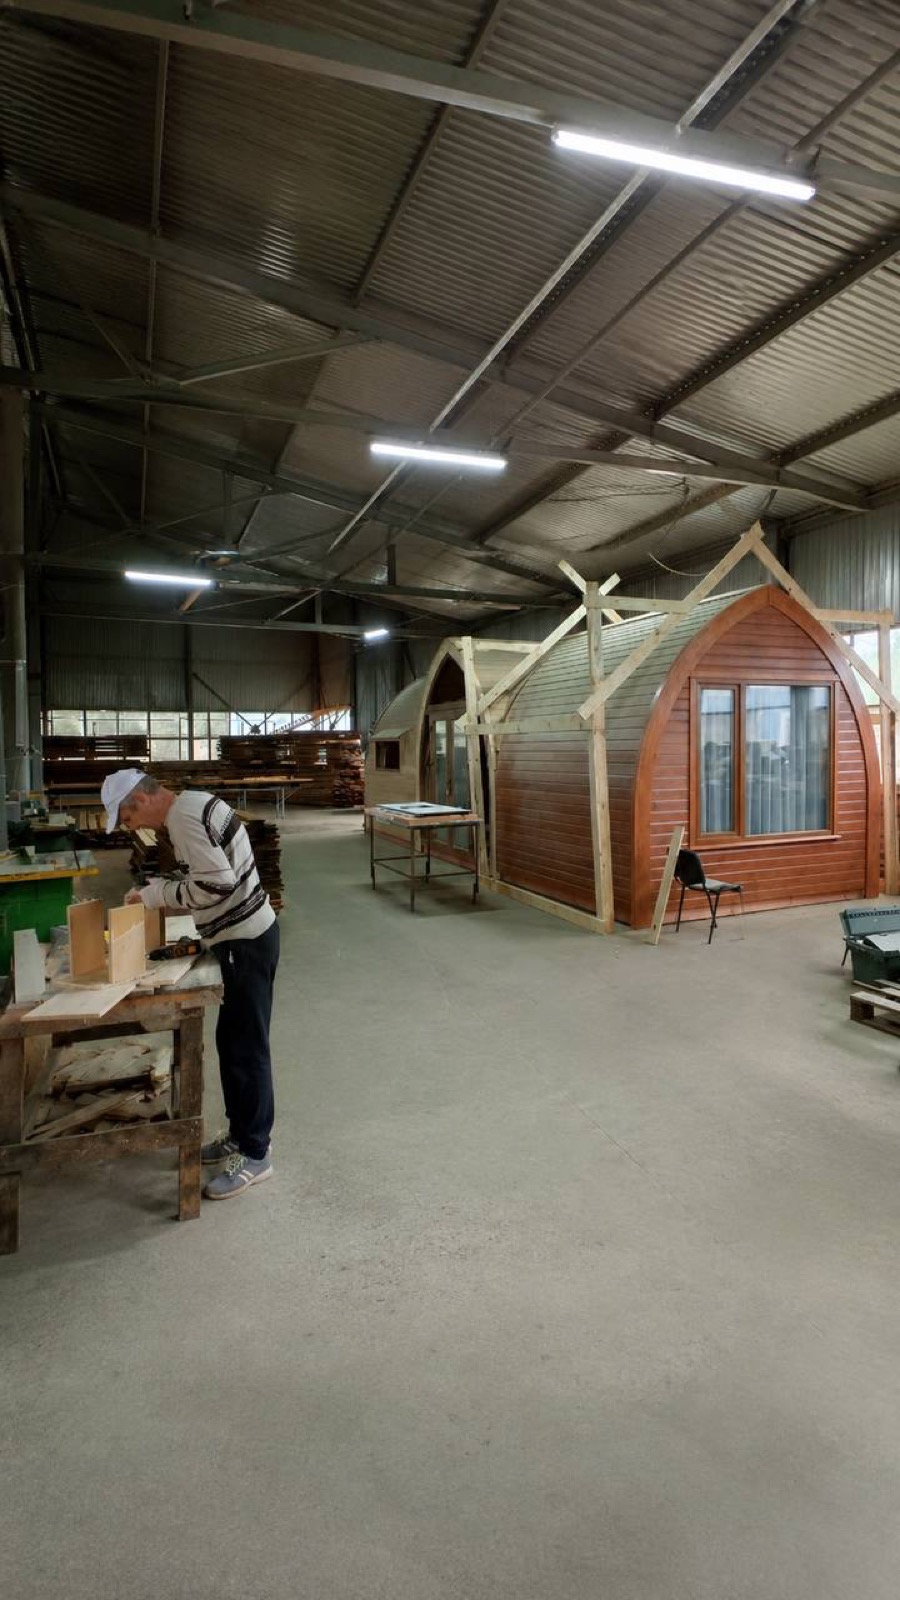
Арки стають каркасом модуля: далі — утеплений контур, обшивка, фасад із термодеревини, скління на весь торець. Модуль виїжджає з цеху сформованим простором — на ділянці лишаються монтаж і підключення.The arches become the module's frame: then the insulated envelope, cladding, thermowood facade and full-end glazing. The module leaves the workshop as a formed space — only assembly and hook-up remain on site.
05 — Прохідка цехом05 — A walk through the workshop
Хвилина відео з виробництва: пиломатеріал, готові модулі й стрільчаста арка зсередини.A minute of video from the workshop: timber, finished modules and the pointed arch from inside.
Відео без звуку, знято в нашому цеху.Video without sound, filmed in our workshop.