Будівельна система GoodWoodHomeThe GoodWoodHome building system
Як влаштований будинокHow the house is built
Арка — лише видима частина. Нижче — конструкція, інженерія і виробництво, які визначають, як будинок працює щодня.The arch is only the visible part. Below — the structure, services and production that determine how the house performs day to day.
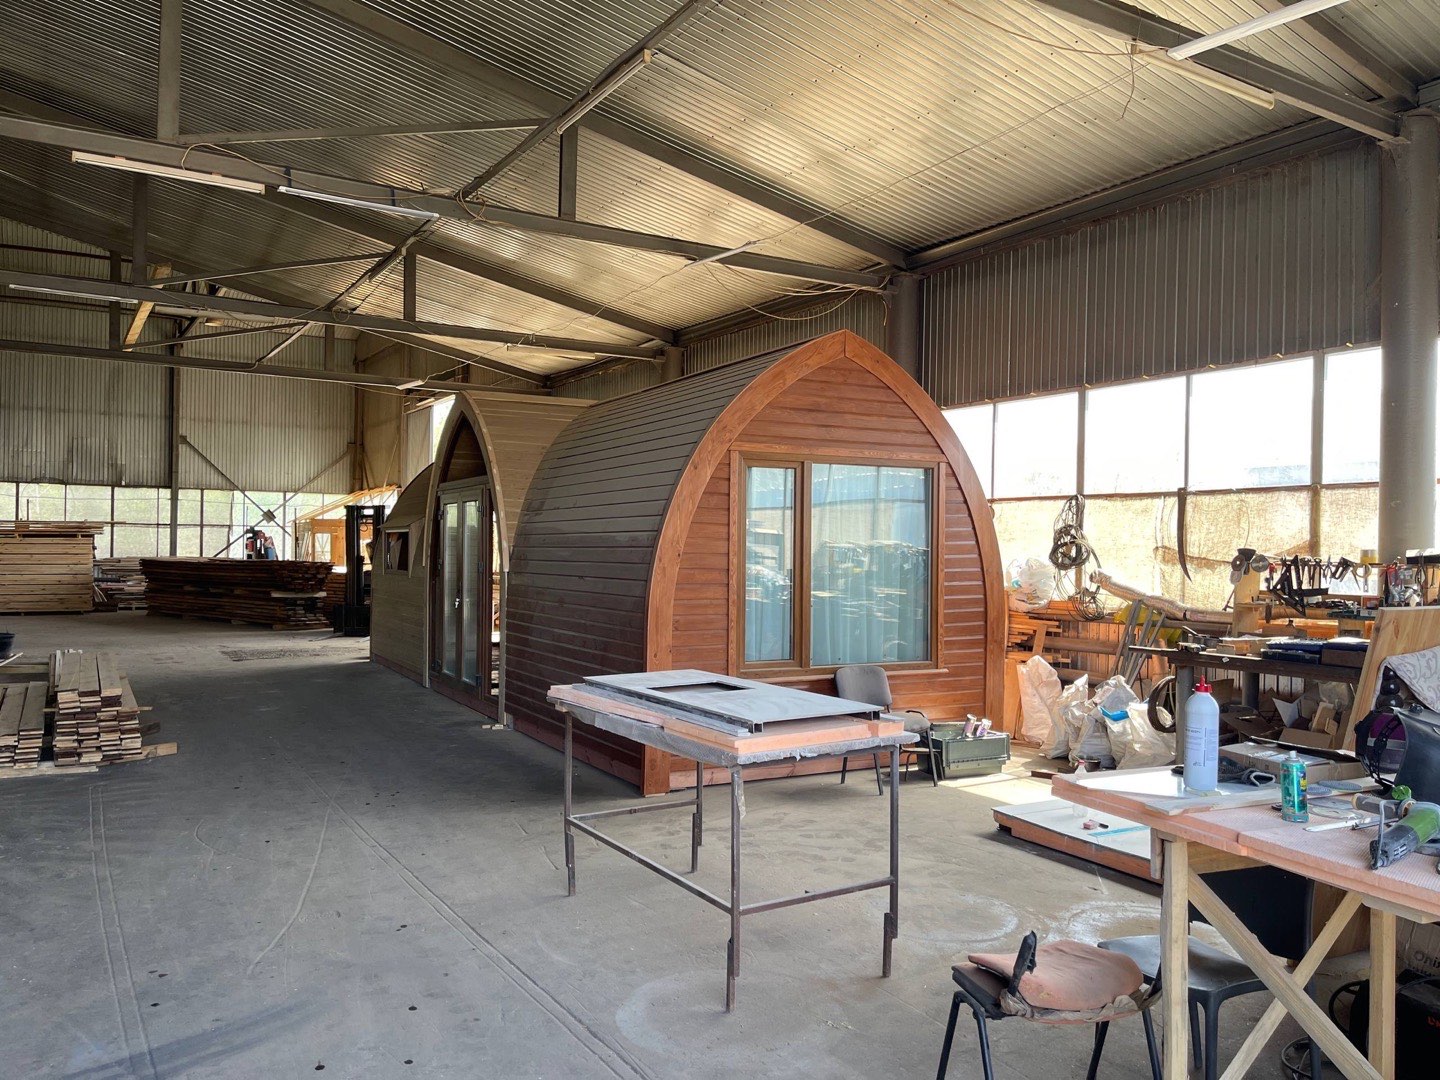
Власний цех — два модулі в роботіOur own workshop — two modules in progress
Один продуктOne product
Спроєктована й повторювана будівельна системаAn engineered, repeatable building system
Архітектура, конструкція, виробництво й монтаж — не окремі послуги, а один продукт: той самий будинок збирається з тих самих елементів щоразу.Architecture, structure, production and assembly are not separate services — they are one product: the same house is assembled from the same parts every time.
Цех — виготовлення, ділянка — монтажWorkshop makes, site assembles
Ключові вузли виготовляють у контрольованих умовах виробництва, включно з утепленим контуром. На ділянці лишаються монтаж і підключення.The key assemblies are made under controlled production conditions, insulated envelope included. What remains on site is assembly and connection.
Конфігурація — до виробництваConfigured before production
Склад модулів фіксується на проєктуванні разом із кошторисом — на сітці з кроком 1,5 м. Модульність описує конфігурацію будинку, а не добудову після монтажу.The set of modules is fixed at the design stage together with the estimate — on a 1.5 m grid. Modularity describes the house's configuration, not extensions after assembly.
Чесно про матеріалиHonest about materialsДерево — там, де воно визначає конструкцію, фасад і атмосферу. Технічні матеріали — там, де потрібна їхня функція: контур утеплення — EPS 50 мм.Wood where it defines the structure, the facade and the atmosphere. Technical materials where their function is required: the insulation envelope is 50 mm EPS.
СценаріїUse cases
Одна технологія — різні сценаріїOne technology, different use cases
Той самий будинок працює і як приватне житло, і як повторюваний номер: кожна властивість системи дає щось і вам, і бізнесу.The same house works as a private home and as a repeatable guest room: every property of the system pays off both for you and for a business.
Для себеFor yourselfОдна технологіяOne technologyДля бізнесуFor business
Виготовлення на виробництвіMade in production
Для себеFor yourselfМенше будівельних процесів на вашій ділянці: основні роботи вже виконані в цеху, у вас — монтаж і підключення.Fewer construction processes on your plot: the main work is already done in the workshop; what happens at yours is assembly and connection.
Для бізнесуFor businessПовторювана комплектація номерів: стандарт тримають креслення й контрольоване виготовлення, а не бригада на ділянці.Repeatable room fit-out: the standard is held by the drawings and controlled fabrication, not by a site crew.
Для себеFor yourselfПередбачуваний простір: 2,76 м чистої ширини в кожному модулі, планування на сітці з кроком 1,5 м.Predictable space: 2.76 m of clear width in every module, layouts on a 1.5 m grid.
Для бізнесуFor businessОднакові номери без «плаваючої» якості: кожен наступний будинок повторює перший.Identical rooms with no drifting quality: every next building repeats the first.
Монтаж за лічені дніAssembly in days
Для себеFor yourselfДілянка не перетворюється на будмайданчик на місяці: комплект збирають на готовій основі.Your plot does not turn into a months-long building site: the kit is assembled on a prepared base.
Для бізнесуFor businessКомплекс вводиться чергами: перша черга приймає гостей, поки монтують наступну.The complex opens in phases: the first phase hosts guests while the next is being assembled.
Комплект, а не готовий об'ємA kit, not a finished volume
Для себеFor yourselfЕлементи їдуть компактно — доставка й монтаж доступні по всій Україні.The parts travel compactly — delivery and assembly are available across Ukraine.
Для бізнесуFor businessМенше будівельних операцій на території діючого комплексу.Fewer construction operations on the grounds of an operating property.
Архітектура не накладена на конструкціюThe architecture is not applied onto the structure
Арка і є конструкцією.The arch is the structure.
КонструкціяStructure
Розріз будинкуThe house in section
Креслення — реальна виробнича геометрія арки, не схематичний малюнок. Оберіть зону — вона підсвітиться на кресленні.The drawing is the arch's real production geometry, not a schematic. Pick a zone and it lights up on the drawing.
Арка / стінаArch / wall
Шари — зовні до інтер'єру.Layers — from outside in.
ТермодеревоThermowoodЗовнішня поверхня фасаду: термічно оброблена дошка захищає контур і формує вигляд будинку.The outer facade surface: heat-treated board protects the envelope and forms the look of the house.
EPS 50 ммEPS, 50 mmУтеплення йде суцільним контуром будинку — по стінах, склепінню арки й підлозі, а не окремими ділянками.The insulation runs as one continuous envelope — walls, arch vault and floor, not isolated patches.
Несуча клеєна аркаLoad-bearing glulam archЛамелі камерного сушіння, склеєні у стрільчасту арку: вона сприймає навантаження і задає геометрію простору.Kiln-dried laminations glued into a pointed arch: it carries the loads and sets the geometry of the space.
Дерев'яне оздобленняTimber finishФінальна поверхня інтер'єру, а не накладка поверх звичайної стіни.The final interior surface — not an overlay on top of an ordinary wall.
ПідлогаFloor
Підлога входить у теплий контур будинку.The floor is part of the house's insulated envelope.
ЛагиJoistsДерев'яні лаги формують силову основу підлоги.Timber joists form the structural base of the floor.
Утеплювач між лагамиInsulation between joistsЗаповнює прольоти між лагами — низ будинку не випадає з теплого контуру.Fills the spans between the joists — the underside stays within the insulated envelope.
Фінішне покриттяFinish flooringВизначається специфікацією проєкту; мокрі зони санвузла виконуються безшовними покриттями.Defined by the project specification; the bathroom's wet zones use seamless finishes.
Торцева стінаEnd wall
Торці — робочі площини будинку.The end walls are the working planes of the house.
Каркас торцяEnd-wall frameТа сама конструкційна деревина в теплому контурі будинку.The same structural timber, inside the insulated envelope.
ФункціяFunctionТорець несе вхідні двері, вікно або повне фасадне скління; торець санвузла завжди глухий.An end wall carries the entrance door, a window or full facade glazing; the bathroom's end wall is always solid.
ЗберіганняStorageВисокі шафи в плануваннях ставлять саме на торцях — глибина зберігання не з'їдає 2,76 м ширини кімнати.Tall storage in the layouts goes on the end walls — its depth does not eat into the room's 2.76 m width.
СклінняGlazing
Скління повторює контур арки.The glazing follows the arch contour.
ФорматFormatСтрільчасте скління на весь торець — світло на повну висоту 2,89 м.Pointed-arch glazing across the full end wall — light over the full 2.89 m height.
КомплектаціяScopeОдин заклений фасад входить у базову комплектацію будинку; додаткові фасади — опція в конфігураторі.One glazed facade is included in the base scope; additional facades are a configurator option.
ХарактеристикиPerformanceСклопакет і профіль підбираються під проєкт і фіксуються в специфікації.The glazing unit and profile are selected per project and fixed in the specification.
2,76 м — чиста ширина всередині2.76 m clear inside width
1,5 м — крок сітки планування1.5 m layout grid step
ТеплотехнікаThermal performance
Контур працює як системаThe envelope works as a system
Теплова ефективність визначається не товщиною одного шару, а роботою всього контуру. Тому її коректно оцінювати як систему, а не за одним числом.Thermal performance is determined not by the thickness of one layer but by how the whole envelope works. It should be assessed as a system, not by a single number.
Утеплення формується ще на виробництві, разом із рештою конструкції. Характеристики конструкцій під ваш регіон і сценарій — тема технічної консультації.The insulation is formed at the production stage, together with the rest of the structure. Envelope values for your region and use case are a topic for a technical consultation.
арка — EPS 50 ммarch — 50 mm EPS
підлога — утеплювач між лагамиfloor — insulation between joists
торцеві стіни — в контуріend walls — in the envelope
склінняglazing
вузли примиканняjunctions
ІнженеріяServices
Як будинок працює після монтажуHow the house runs after assembly
У будинкуIn the houseНа ділянціOn site
ЕлектрикаElectrics
Розводка і електрощит — з виробництва.Wiring and consumer unit — from production.
Підключення до мережі на монтажі.Connected to the grid during assembly.
Вода й каналізаціяWater & drainage
Санвузол — модуль системи: душ із трапом, унітаз на коробі, умивальник.The bathroom is a module of the system: shower with floor drain, toilet on a built-out box, basin.
Зовнішні мережі — на боці ділянки; підключення на монтажі.External networks are on the site side; connected during assembly.
ОхолодженняCooling
Спліт-системи — опція конфігуратора, кількість під план.Split systems — a configurator option, quantity per layout.
——
Опалення й вентиляціяHeating & ventilationРішення узгоджується індивідуально на етапі проєктування — під регіон, сценарій використання і бюджет.The solution is agreed individually at the design stage — for your region, use case and budget.
ДілянкаYour site
Що має бути готове до монтажуWhat must be ready before assembly
Ділянку перевіряємо ще на першій консультації: під'їзд, ухил, розташування будинку. До приїзду комплекту мають бути готові три речі.We check your site at the very first consultation: access, slope, house placement. Three things must be ready before the kit arrives.
ОсноваThe base
Підготовлена основа під будинок; тип узгоджується під вашу ділянку на консультації.A prepared base for the house; the type is agreed for your site at the consultation.
Під'їздAccess
Вільний під'їзд для доставки: будинок їде комплектом підготовлених елементів, а не готовим об'ємом.Clear access for delivery: the house travels as a kit of prepared parts, not as a finished volume.
Точки підключенняConnection points
Зовнішні мережі за проєктом: електрика, за потреби вода й каналізація. Підключення виконується на монтажі.External networks per the project: electricity and, where needed, water and drainage. Connection happens during assembly.
Ваш перелікYour checklistПовний перелік для конкретної ділянки фіксуємо після консультації — під ваш рельєф, під'їзд і мережі.The full checklist for your specific site is fixed after the consultation — for your terrain, access and networks.
ДовговічністьDurability
Питання, які ставлять дерев'яному будинкуThe questions a timber house gets asked
Волога, стабільність, догляд — це нормальні питання до дерева. Відповіді на них закладаються в конструкцію, а не в рекламний текст.Moisture, stability, upkeep — these are fair questions to ask of timber. The answers are built into the construction, not into marketing copy.
Волога зовніMoisture outside
Фасад — термодеревина: термічна модифікація знижує вбирання вологи й робить дошку стабільнішою на вулиці.The facade is thermowood: thermal modification reduces moisture uptake and makes the board more stable outdoors.
Волога всерединіMoisture inside
Мокрі зони санвузла виконуються безшовними покриттями, душ — із трапом у підлозі.The bathroom's wet zones use seamless finishes, and the shower drains through the floor.
Стабільність геометріїGeometric stability
Деревина проходить камерне сушіння до виготовлення, а клеєна з ламелей арка тримає форму краще за суцільний масив.The timber is kiln-dried before fabrication, and the laminated arch holds its shape better than solid sawn wood.
ГарантіяWarranty
Умови гарантії обговорюються й фіксуються в договорі під час підписання.Warranty terms are discussed and fixed in the contract when it is signed.
Від конструкції до готового будинкуFrom structure to finished house
ВиробництвоProduction
Чому цех — це технологія, а не просто місцеWhy the workshop is technology, not just a place
У цеху контролюється те, що на ділянці контролювати важко: геометрія арок за кресленнями, вологість деревини після сушильної камери, повторюваність вузлів, інженерія до оздоблення. На ділянці лишаються монтаж і підключення.The workshop controls what is hard to control on site: arch geometry against the drawings, timber moisture after the drying kiln, repeatability of assemblies, services before finishes. What remains on site is assembly and connection.
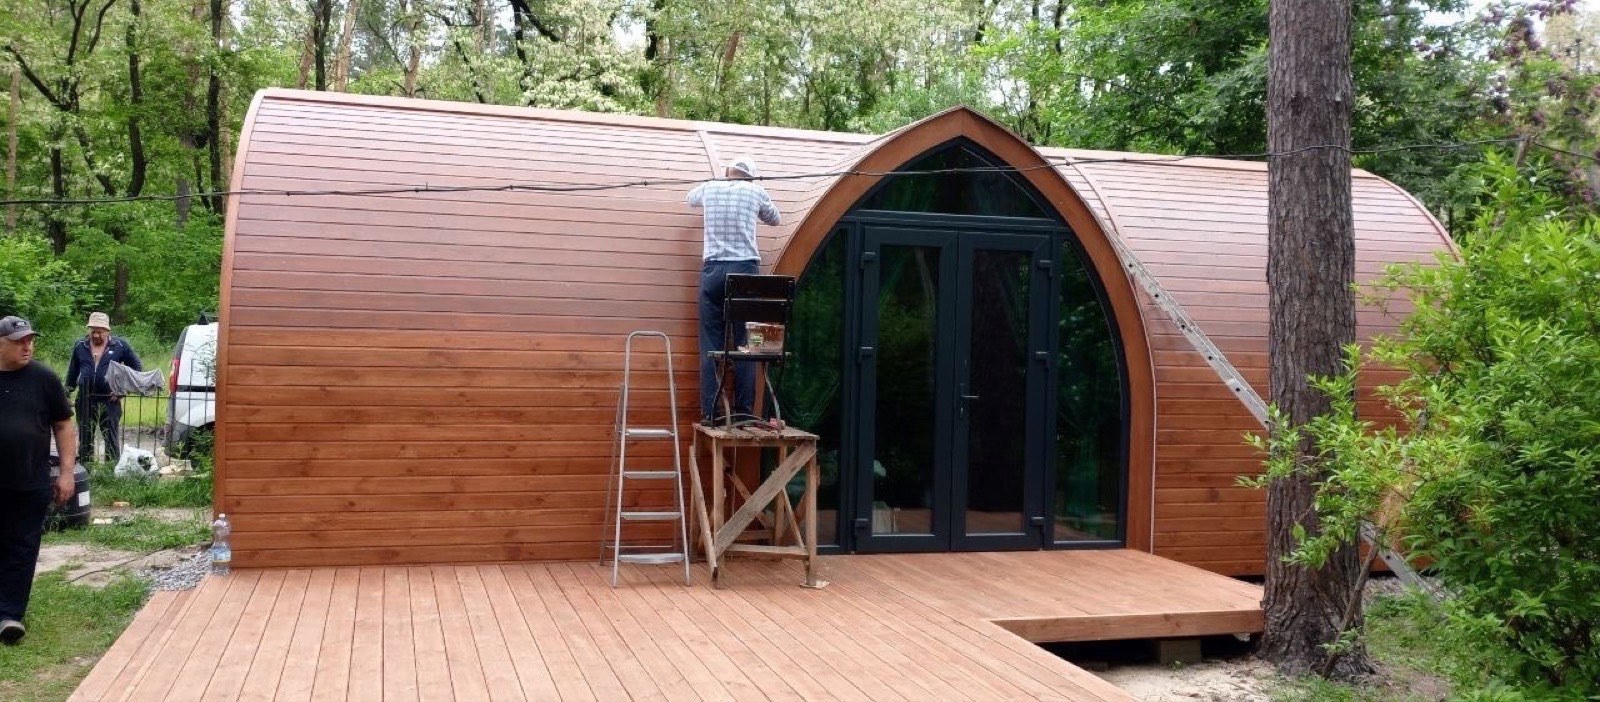
Реальне виробництвоReal productionЦе не візуалізації — це фото нашого цеху й наших ділянок.These are not renders — they are photographs of our workshop and our own sites.
Простий шлях від першої консультації до готового будинку: елементи виготовляємо на виробництві, а сам будинок збираємо на вашій ділянці — під ваш сценарій використання.A straightforward path from the first consultation to a finished house: we make the parts off site, then assemble the house on your site — for the way you plan to use it.
4 етапи4 stages
від 60 днівfrom 60 days
виготовлення елементівprepared off site
монтаж на ділянціassembled on site
01КонсультаціяConsultation
МиWeВизначаємо сценарій і площу, перевіряємо ділянку.We define the use case and area, and check the site.
ВиYouРозповідаєте про ділянку й задачу.You tell us about the site and the task.
Конфігурація будинку й орієнтир бюджету.A house configuration and a budget reference.
02ПроєктуванняDesign
МиWeАдаптуємо планування в межах модульної системи.We adapt the layout within the modular system.
ВиYouПогоджуєте проєкт і кошторис.You approve the design and the estimate.
Зафіксований склад модулів і кошторис.A fixed set of modules and a fixed estimate.
03ВиготовленняFabricationпаралельноin parallel
У цеху · миIn the workshop · us
Конструктив, утеплення, фасад, вікна, електрика — в цеху.Structure, insulation, facade, windows, electrics — in the workshop.
На ділянці · виOn your site · you
Готуєте основу — паралельно з виготовленням.You prepare the base — in parallel with fabrication.
Комплект елементів, готовий до відправки.A kit of parts ready to ship.
04МонтажAssembly
МиWeДоставляємо комплект, збираємо будинок на основі, підключаємо комунікації.We deliver the kit, assemble the house on its base and connect the utilities.
ВиYouЗабезпечуєте доступ до ділянки.You provide access to the site.
Будинок готовий до використання.A house ready to use.
Для бізнесуFor business
Технологія, яку можна масштабуватиA technology you can scale
один продуктone product
повторюваний стандартa repeatable standard
кілька будинківseveral buildings
поетапний запускa phased launch
Однакові номериIdentical rooms
Геометрію тримають креслення й контрольоване виготовлення: кожен наступний будинок повторює перший.Geometry is held by the drawings and controlled fabrication: every next building repeats the first.
Введення чергамиOpening in phases
Перша черга приймає гостей, поки монтують наступну — від кількох будинків до повного номерного фонду.The first phase hosts guests while the next is being assembled — from a few buildings to a full room stock.
Тиха логістикаQuiet logistics
Комплект замість готових об'ємів — менше будівельних операцій на території, де вже приймають гостей.A kit instead of finished volumes — fewer construction operations on grounds that already host guests.
У традиційному будівництві більшість операцій ідуть послідовно на ділянці. Тут виготовлення будинку і підготовка ділянки йдуть паралельно, а на місці лишаються монтаж і підключення.In traditional construction most operations run sequentially on site. Here the fabrication of the house and the preparation of the site run in parallel, and what happens on site is assembly and connection.
Орієнтовно, будинок на 4 особи, від погодженого проєкту: проєкт потрібен і для будинку з газоблоку, тож у порівняння не входить. «Можна заселятися» для обох означає готові оздоблення, інженерію й підключення мереж. Газоблок — ≈ 30 м², один поверх, одна бригада, без паузи на усадку (за відкритими даними українських будівельних компаній). GoodWoodHome — від 60 днів; основу й мережі замовник готує паралельно за нашими рекомендаціями. Точні строки залежать від проєкту й ділянки.Approximate, a house for four, counted from design approval: an aerated-block house needs a design too, so design is left out. “Move-in ready” means the same for both: finishing, services and utility connections done. Aerated block: ≈ 30 m², single storey, one crew, no settling pause (from Ukrainian builders’ published figures). GoodWoodHome: from 60 days; the client prepares the foundation and utilities in parallel, to our specification. Exact timing depends on the project and the site.
КритерійCriterion
GoodWoodHome
Традиційне будівництвоTraditional construction
Термін реалізаціїTimeline
від 60 днів після погодження проєктуfrom 60 days after design approval
зазвичай значно довший цикл робітtypically a much longer build cycle
Ціна фіксується в проєкті й договоріPrice fixed in the design and the contract
Якість виконанняBuild quality
Контрольоване виготовлення елементівParts made under controlled conditions
Визначається бригадою на ділянціSet by the crew on site
Будинок виготовляється під дахом, незалежно від погодиThe house is made under a roof, whatever the weatherоснову готує замовник за нашими рекомендаціямиthe client prepares the foundation to our specification
Тиражування без втрати якостіRepeats without losing quality
Конструкція допускає демонтаж і повторний монтаж, але це не передбачено як штатний сценарій експлуатації.The structure allows dismantling and re-assembly, though this is not a standard use case.
СпецифікаціяSpecifications
Ключові технічні характеристикиKey technical specifications
Зовнішній контур аркиArch outer envelope
2,77 × 2,89 м; радіус дуг 2,125 м, вертикальні ділянки 0,90 м2.77 × 2.89 m; arc radius 2.125 m, vertical sections 0.90 m
Чиста ширина всерединіClear inside width
2,76 м2.76 m
Модульна сіткаModular grid
крок 1,5 м; санвузол — модуль 1,5 × 2,76 м1.5 m step; the bathroom is a 1.5 × 2.76 m module
EPS 50 мм по контуру; утеплювач між лагами підлоги50 mm EPS around the envelope; insulation between the floor joists
ФасадFacade
термодеревинаthermowood
Інтер'єрInterior
дерев'яне оздоблення; мокрі зони — безшовні покриттяtimber finish; seamless finishes in wet zones
СклінняGlazing
стрільчастий фасад на весь торець; один фасад у базовій комплектаціїpointed-arch glazing across the end wall; one facade included in the base scope
ЕлектрикаElectrics
розводка і щит монтуються на виробництві; підключення — на ділянціwiring and consumer unit fitted in production; connected on site
ОсноваBase
тип узгоджується під ділянку на консультаціїtype agreed for your site at the consultation
ДоставкаDelivery
комплектом підготовлених елементів, по всій Україніas a kit of prepared parts, across Ukraine
МонтажAssembly
лічені дні на підготовленій основі; загалом від 60 днів після погодження проєктуa few days on a prepared base; from 60 days overall after design approval
Пиріг конструкцій, інженерія і теплотехніка — під ваш конкретний проєкт.Construction build-ups, services and thermal data — for your specific project.